CC0 image
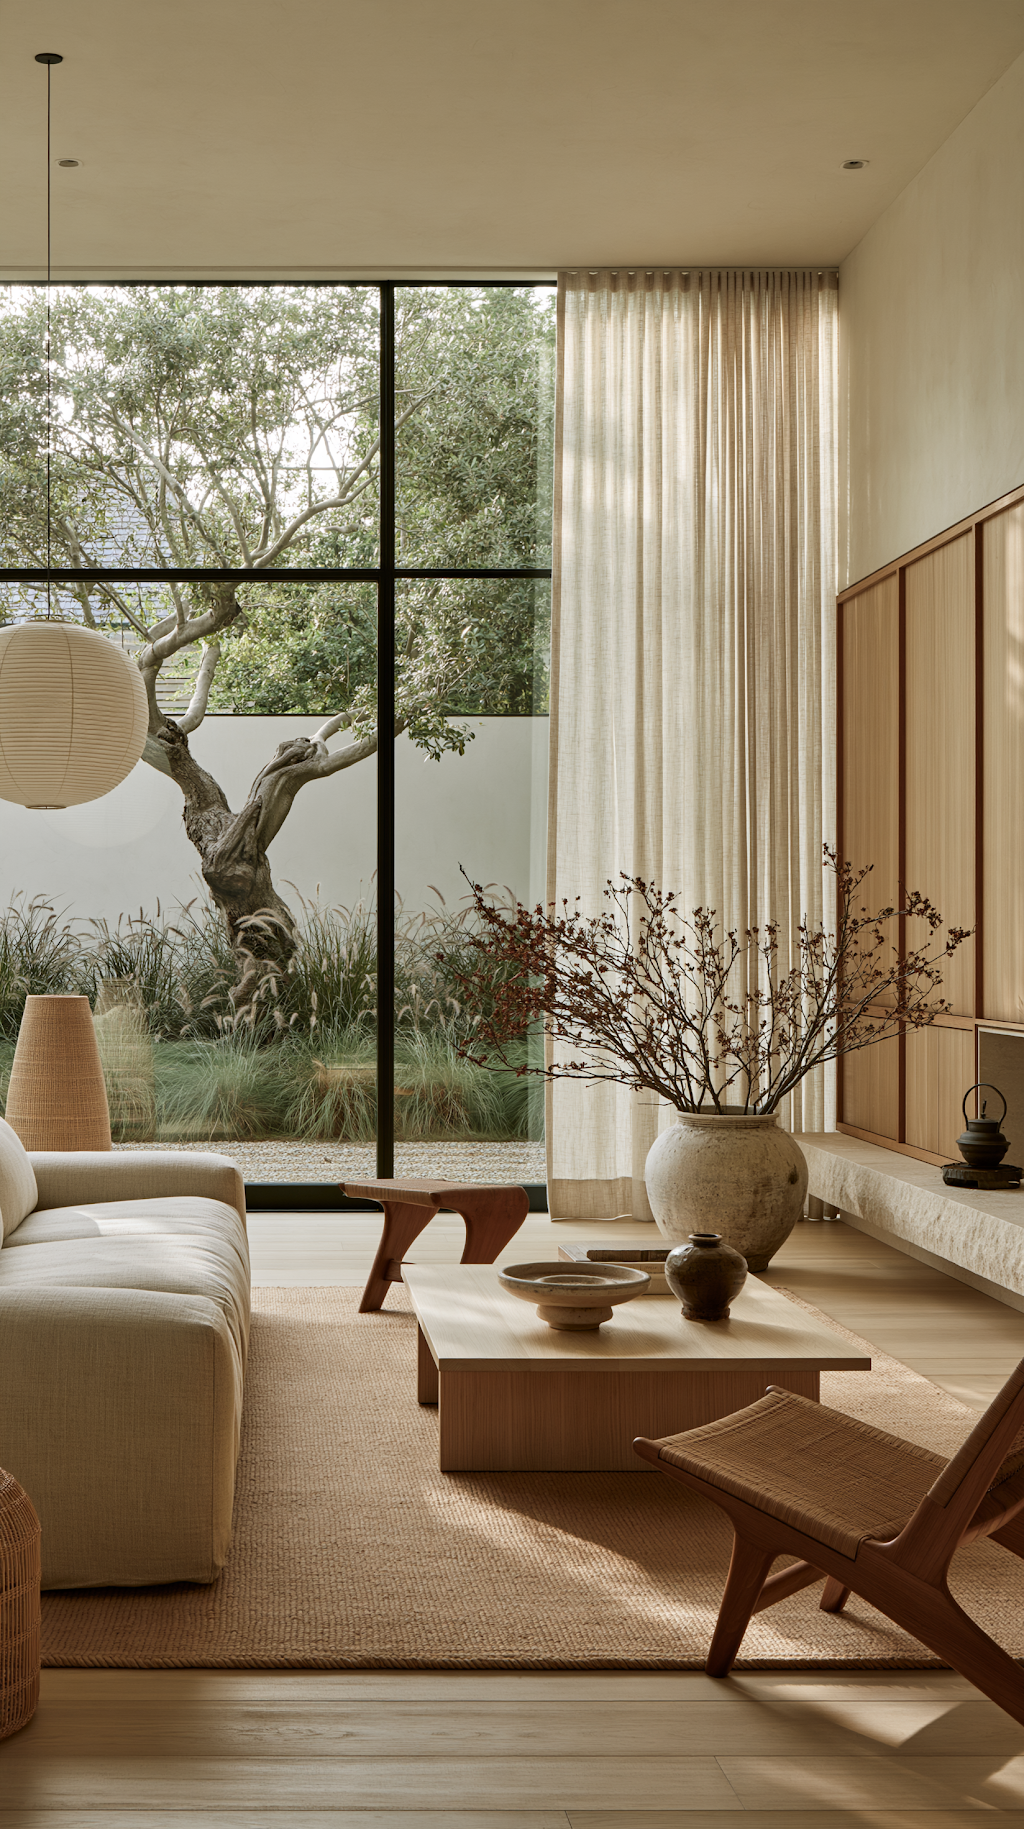
Serene Japandi Living Room in Contemporary Houston Home
Hotlink URL
Ultra realistic architectural photography of a serene Japandi living room in a contemporary Houston, Texas home. Seamless fusion of Japanese minimalism and Scandinavian warmth. Generous negative space, floor to ceiling windows overlooking a private landscaped courtyard with ornamental grasses and a sculptural tree. Warm diffused daylight through sheer linen curtains, soft warm off white plaster walls, pale white oak flooring, minimal built in white oak cabinetry with concealed hardware, low horizontal limestone fireplace, low profile oatmeal linen sofa, pair of sculptural oak lounge chairs with woven seats, pale oak slab coffee table, handmade wool rug in warm sand, oversized ceramic vessel with sparse branch arrangement, Japanese stoneware, paper lantern pendant, natural woven floor lamp. Palette: warm white, flax, pale oak, sand, mushroom, subtle sage. Uncluttered surfaces, hidden storage, understated luxury, biophilic courtyard connection. Extremely realistic wood grain, plaster texture, linen fibers, soft natural shadows. Premium architecture magazine photography, 24mm full frame, eye level symmetrical composition, straight verticals, photorealistic.